
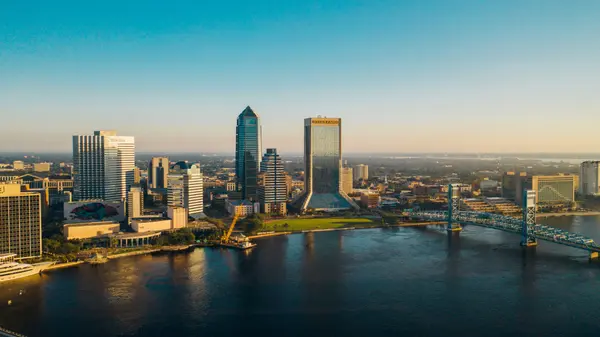

1809 Riverview DR , Melbourne, FL 32901
$ 1,795,000
Bed Rooms
3
Bath Rooms
4
SqFt
2,549

Highlight
Year Built
2023
ON MARKET
185
Property Type
Townhouse
Price per Sqft
$704
Car Garage
2.0
Property Details
Key Details
Sub Type
Townhouse
Listing Status
Active
Purchase Type
For Sale
Square Footage
2,549 sqft
Subdivision
Camps Plat Of Melbourne
MLS Listing ID
1071331
Style
Half Duplex
Bedrooms
3
Full Baths
3
Half Baths
1
HOA Y/N
No
Total Fin. Sqft
2549
Annual Tax Amount
$10,813
Tax Year
2025
Lot Size
5,227 Sqft
Acres
0.12
Lot Dimensions
159 x 30
Property Sub-Type
Townhouse
Source
Space Coast MLS (Space Coast Association of REALTORS®)
Land Area
3972
Location
State
FL
County
Brevard
Area
330 - Melbourne - Central
Direction
From 192, turn North onto Riverside Dr. Property on the right.
Body of Water
Indian River
Interior
Interior Features
Breakfast Bar, Built-in Features, Ceiling Fan(s), Eat-in Kitchen, Elevator, Entrance Foyer, Guest Suite, Kitchen Island, Open Floorplan, Primary Bathroom -Tub with Separate Shower, Walk-In Closet(s), Wet Bar
Heating
Central, Electric
Cooling
Central Air, Electric
Flooring
Tile, Other
Furnishings
Negotiable
Appliance
Convection Oven, Disposal, Electric Cooktop, Electric Water Heater, ENERGY STAR Qualified Dishwasher, ENERGY STAR Qualified Refrigerator, Freezer, Microwave, Washer/Dryer Stacked, Wine Cooler
Laundry
Electric Dryer Hookup, In Unit, Sink, Upper Level, Washer Hookup
Exterior
Exterior Feature
Balcony, Dock, Outdoor Shower, Boat Lift
Parking Features
Attached, Garage, Garage Door Opener
Fence
Wrought Iron
Pool
In Ground
Utilities Available
Cable Available, Electricity Connected, Sewer Connected, Water Connected
Waterfront Description
River Access,River Front
View
Pool, River, Water, Intracoastal
Roof Type
Membrane
Present Use
Residential,Single Family
Street Surface
Asphalt
Porch
Deck, Patio, Porch
Road Frontage
City Street
Garage
Yes
Private Pool
Yes
Building
Lot Description
Sprinklers In Front, Sprinklers In Rear
Faces
West
Story
3
Sewer
Public Sewer
Water
Public
Architectural Style
Half Duplex
Level or Stories
Three Or More
New Construction
No
Schools
Elementary Schools
University Park
High Schools
Melbourne
Others
Pets Allowed
Yes
Senior Community
No
Tax ID
28-37-02-Fc-00010.0-0004.00
Security Features
Security Gate,Security System Leased,Security System Owned,Smoke Detector(s)
Acceptable Financing
Cash, Conventional
Listing Terms
Cash, Conventional
Special Listing Condition
Standard

Listed by One Sotheby's International
Mortgage Calculator
Mortgage values are calculated by Lofty and are for illustration purposes only, accuracy is not guaranteed.